Property photo 1
Property photo 2
Property photo 3
Property photo 4
Property photo 5
3 Beds
6 Baths
3,767 sqft

$454,086

Privada Techichicastitla 8, Santa Úrsula Xitla, Ciudad de México, Venustiano Carranza MXCMX, 14420

Price per sqft$120.54
Built in2003
Property size3,767 sqft
Property typeResidential

Overview

Active

Listed May 27, 2026

Updated 2 weeks ago

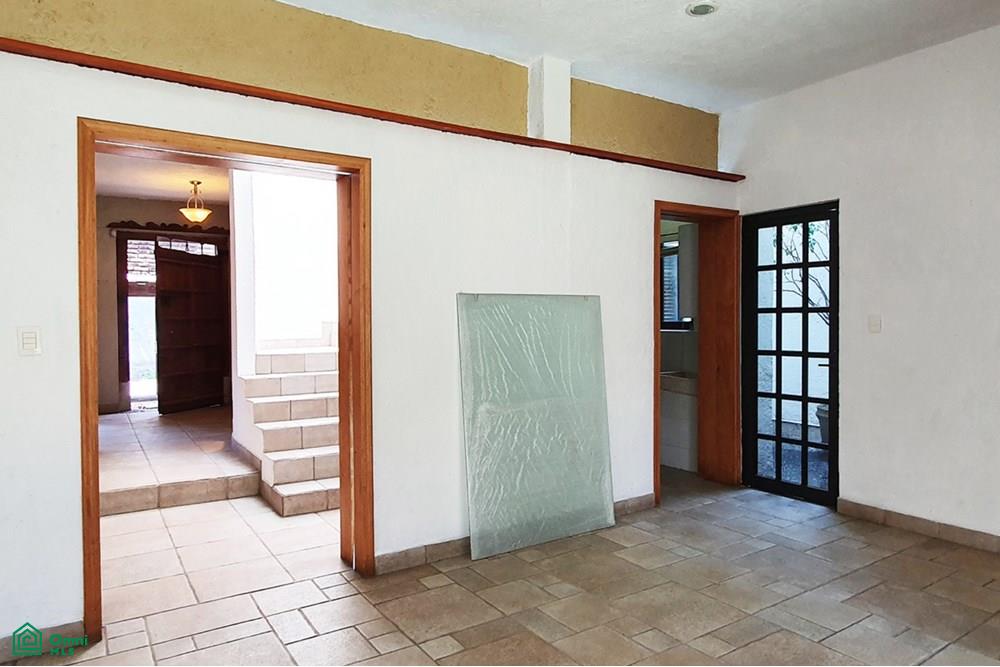
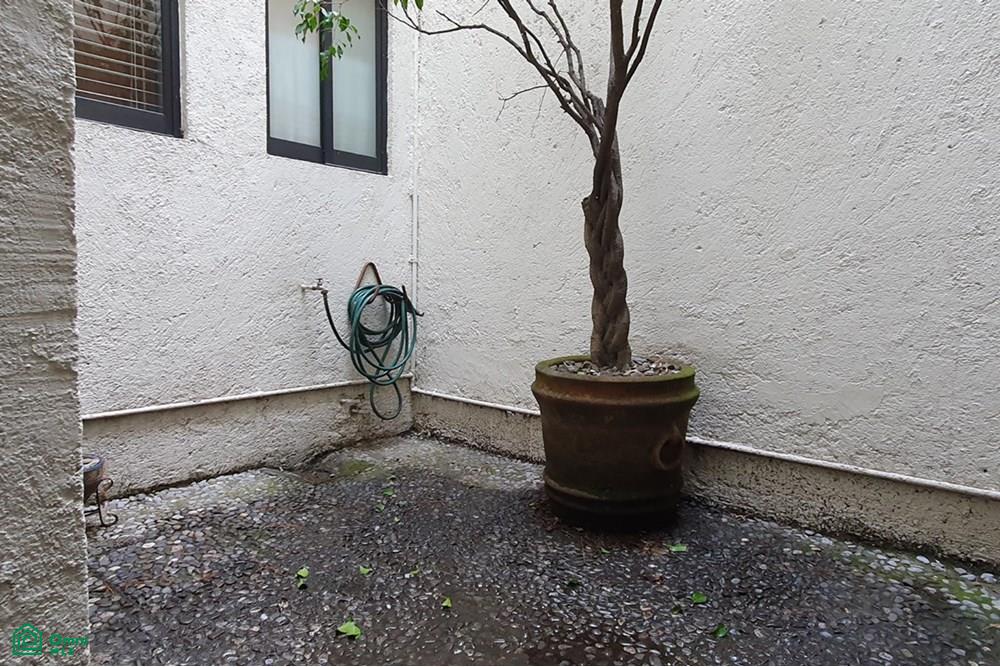
This property, located in the south of Mexico City, was conceived as a haven for your dreams and aspirations. Here, you and your family can create treasured moments thanks to its many features. These features, which you should know about, aim to fulfill the expectation of a fantastic property at a reasonable price. Close to the hospital district, this house offers easy access to public transportation, and it's situated on a quiet, dead-end street. It boasts details that make it truly attractive. For example, it has parking for four cars. The ingenious feature is a spacious area that can be used as a gym or a game room. In addition, it has a covered terrace with a garden, making entertaining friends for meals a truly unique experience. This two-story house features stone and wood accents throughout, with three bedrooms, three and a half bathrooms, a living room, dining room, library, study, family room, kitchen, terrace, service patio, and laundry area. Therefore, this house offers the potential to be lived in as is, or it can be modified to create an even better living experience. Let me give you a tour of this house. Street Level Upon entering through the street entrance, you'll find the parking area and a walkway leading to the front door, which is carved and comes directly from India. Ground Floor Entering the house, on the left is a powder room. To the right, there's a double-height living room and a loft that functions as a library or playroom. Passing beneath it, you reach a dining room overlooking the garden. This space could easily be modified to include an office, a foyer, or even a more personal space like a gallery. Opposite this gallery/dining room is the staircase to the second floor, bathed in light from a skylight. Before reaching the staircase, on the right, is the spacious breakfast nook, and the kitchen is a little further on. At the back are the garden and the covered terrace. Before reaching the kitchen, there's access to a ventilation shaft an

Additional information

MLS® ID
MX261163606

Interior Features

Bedrooms
3
Bathrooms
6
Basement
No

Exterior Features

Lot Size
0.08 Acres

Other Property Details

Garage
Yes
MLS provider logo

Courtesy of Alvaro Salvador Barreto Cavada with KW Pedregal
Listing Contact: +525512957038 

The IDX display contains information sourced from Omni MLS as of 9/28/2026. This data is intended solely for personal, non-commercial use and is not to be utilized for any other purposes except to identify potential properties for purchase. Although the MLS data displayed is typically considered reliable, it is not guaranteed to be accurate by the MLS. Buyers are responsible for verifying the accuracy of all information and are advised to conduct their own investigations or seek professional assistance. Other sources besides the Listing Agent may have contributed to the MLS data presented. Unless expressly specified in writing, the Broker/Agent has not confirmed any information obtained from external sources. The Broker/Agent may or may not have acted as the Listing and/or Selling Agent and cannot guarantee the accuracy of property locations displayed on any map. Any compensation offers are solely made to participants of the MLS where the listing is registered.

©2026 Omni MLS all rights reserved. Data last updated on 9/28/2026 at 2:28 PM UTC

Powered by Luxury Presence
