Property photo 1
Property photo 2
Property photo 3
Property photo 4
Property photo 5
3 Beds
3 Baths
3,660 sqft

$374,089

Avenida Laguna Mayrán 805, Torreón Jardín, Torreón, Coahuila de Zaragoza, Torreon MXCOA, 27200

Price per sqft$102.21
Property size3,660 sqft
Property typeResidential

Overview

Active

Listed May 27, 2026

Updated 2 weeks ago

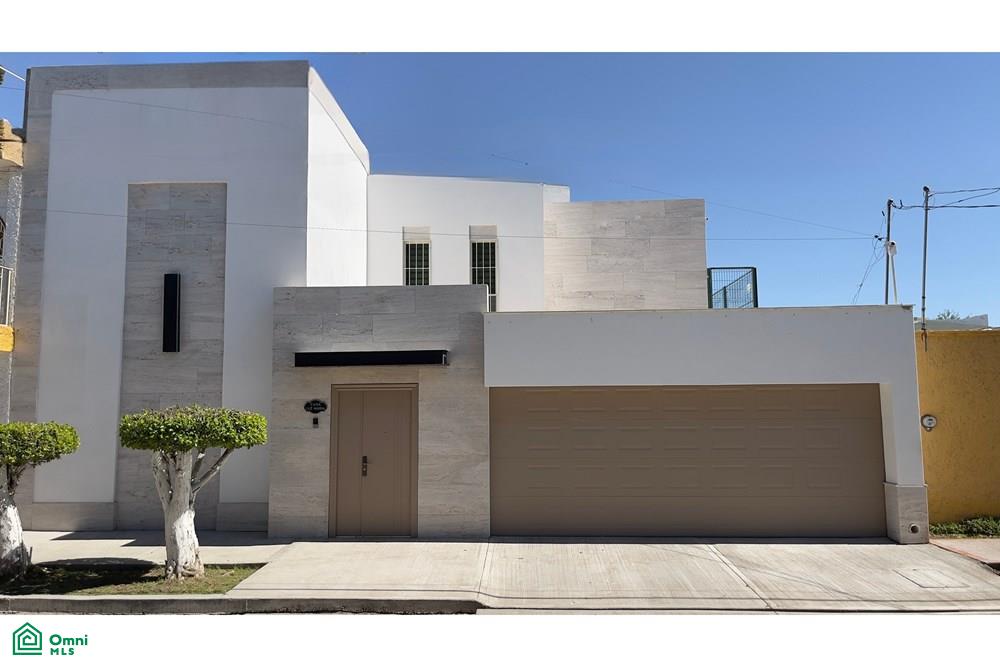
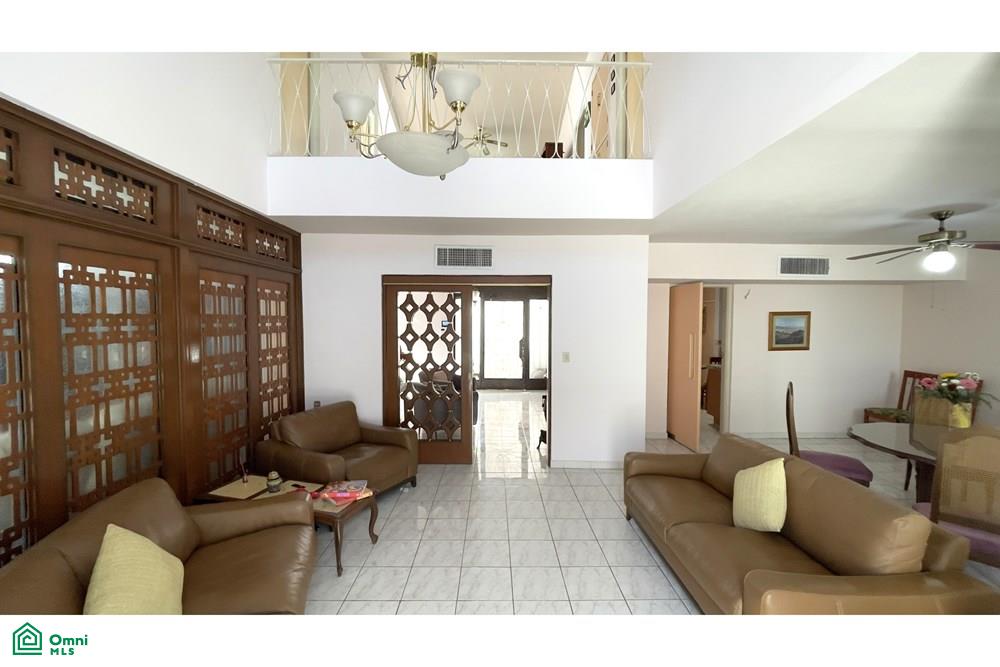
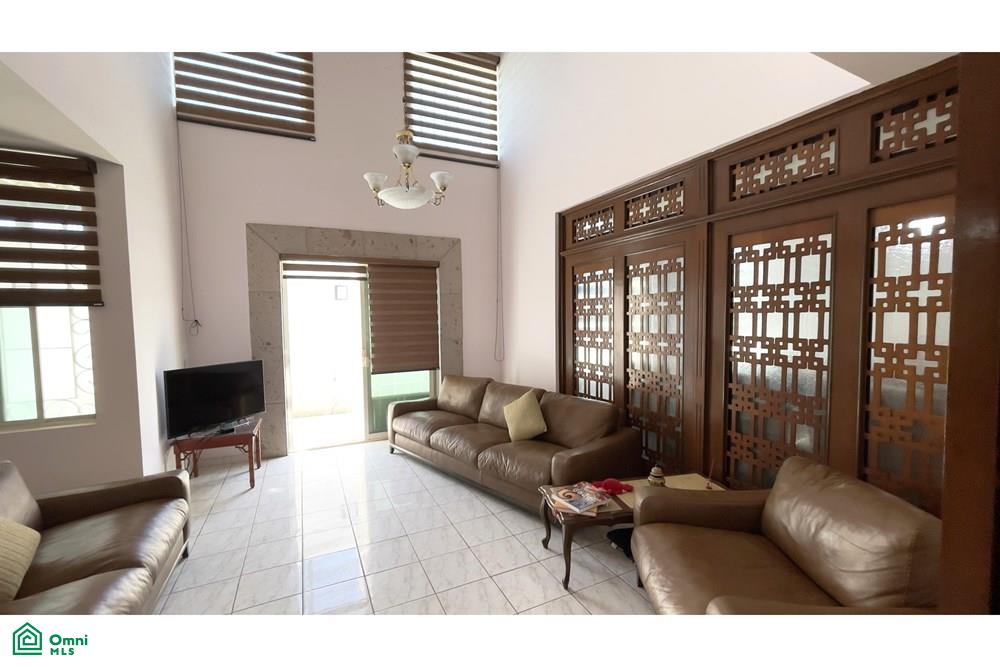
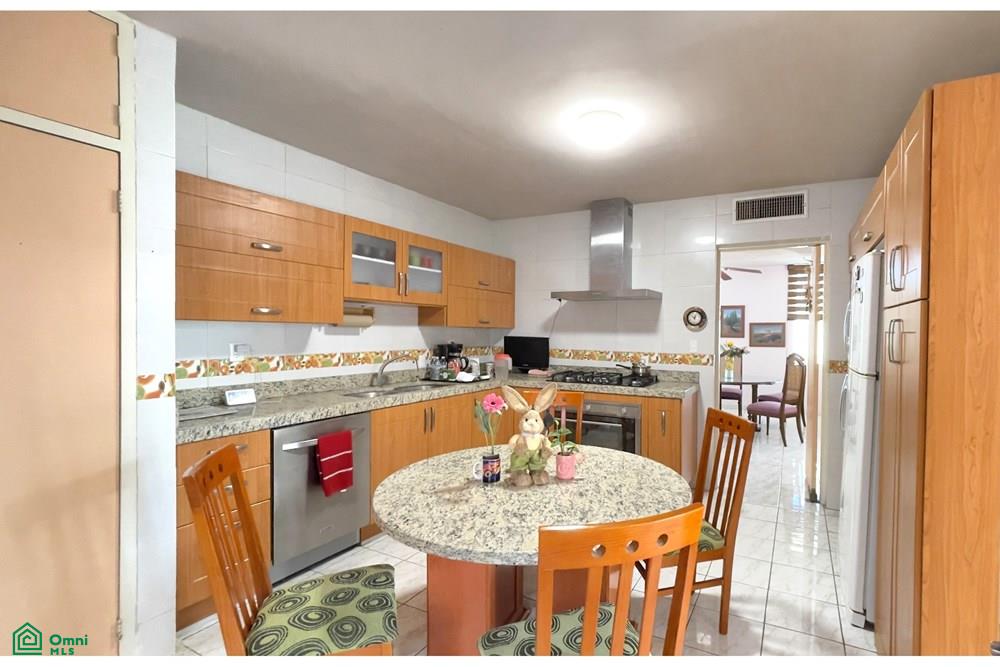
Located in one of Torreón's most established and well-connected residential neighborhoods, this house in Torreón Jardín offers functional spaces, excellent maintenance, and recent renovations, making it a practical living option. Built from brick, this property stands out for its solid structure and comfortable two-story layout, designed for the daily needs of a family seeking spaciousness and well-defined areas. From the main entrance, the house features a foyer, followed by a living and dining area with ample space for family gatherings. The fully equipped kitchen provides a functional area for daily tasks and includes a pantry for better organization. Also on this floor are a laundry room, an office, a full bathroom, a storage room, and a two-car garage, allowing for a practical layout suitable for both family life and those who require a home office. At the rear of the property, there is a terrace equipped with a bar and grill, ideal for gatherings, al fresco dining, or simply enjoying a private outdoor space. Upstairs, there's a TV room that works perfectly as a family room or relaxation space. The master bedroom has an en-suite bathroom, while the two secondary bedrooms share a full bathroom. The house also includes a linen closet, adding convenience to the private area. AMENITIES Exterior security door Electric gate in covered carport for two cars Front patio Reinforced wrought iron interior door with three panels Exterior decorative lighting Security cameras Intercom with doorbell and screen Green security fence around the backyard Exterior storage room Back patio with bar, grill, range hood, and stainless steel sink 1,800-liter water tank Pressure pump and water heater Security bars on doors and windows Stained glass window in interior staircase Interior storage room Two decorative wooden latticework screens Chandeliers, lamps, and ceiling fans Two evaporative coolers Fully equipped kitchen with granite sink, stove, oven, range hood, and dishwasher Spa

Additional information

MLS® ID
MX261165348

Interior Features

Bedrooms
3
Bathrooms
3
Basement
No

Exterior Features

Lot Size
0.06 Acres
MLS provider logo

Courtesy of Leticia Canedo Macouzet with KW Milenio
Listing Contact: +528717270855 

The IDX display contains information sourced from Omni MLS as of 9/28/2026. This data is intended solely for personal, non-commercial use and is not to be utilized for any other purposes except to identify potential properties for purchase. Although the MLS data displayed is typically considered reliable, it is not guaranteed to be accurate by the MLS. Buyers are responsible for verifying the accuracy of all information and are advised to conduct their own investigations or seek professional assistance. Other sources besides the Listing Agent may have contributed to the MLS data presented. Unless expressly specified in writing, the Broker/Agent has not confirmed any information obtained from external sources. The Broker/Agent may or may not have acted as the Listing and/or Selling Agent and cannot guarantee the accuracy of property locations displayed on any map. Any compensation offers are solely made to participants of the MLS where the listing is registered.

©2026 Omni MLS all rights reserved. Data last updated on 9/28/2026 at 2:28 PM UTC

Powered by Luxury Presence
