Property photo 1
Property photo 2
Property photo 3
Property photo 4
Property photo 5
3 Beds
12 Baths
31,517 sqft

$2,200,000

Calle Imataca Eduardo, Salias, Caracas, Miranda

Price per sqft$69.80
Built in1990
Property size31,517 sqft
Property typeCommercial

Overview

Active

Listed Oct 7, 2026

Updated 10 days ago

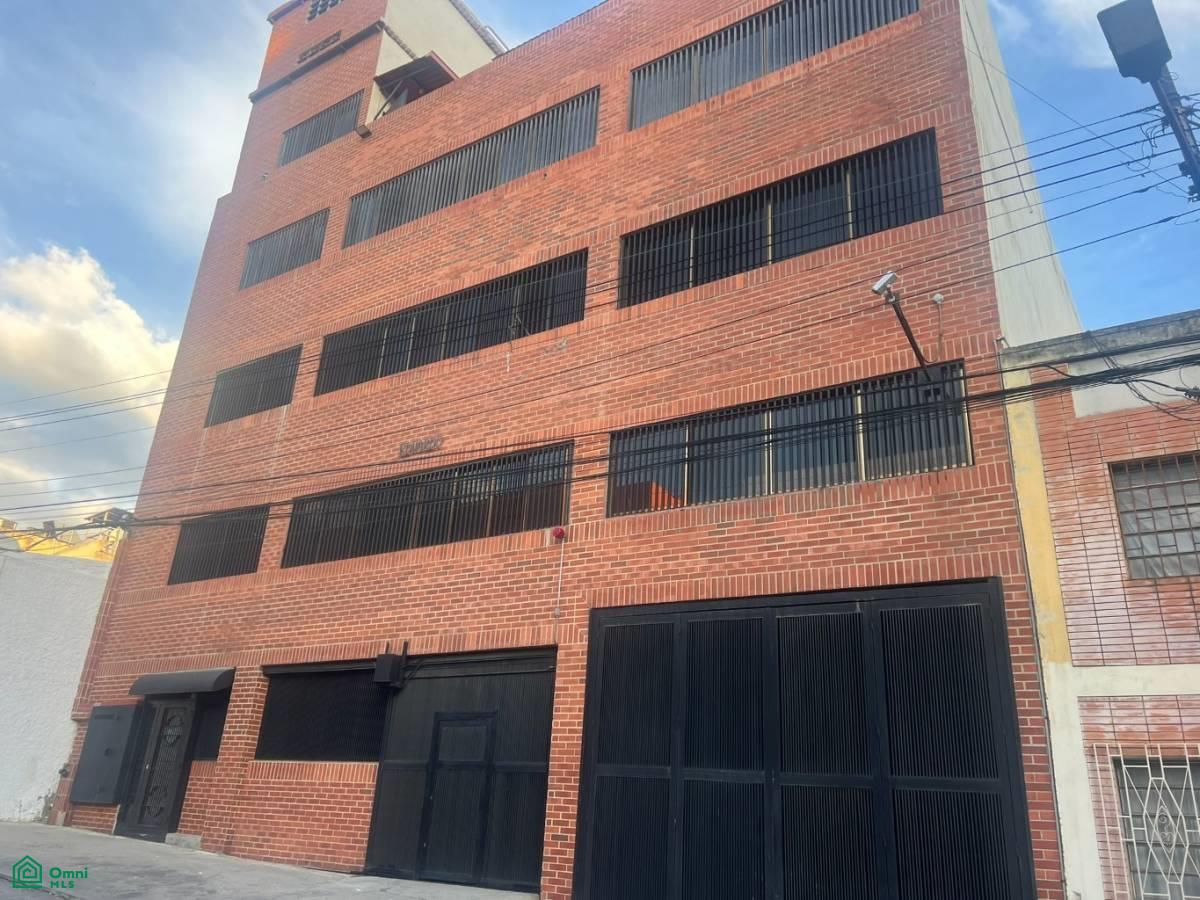
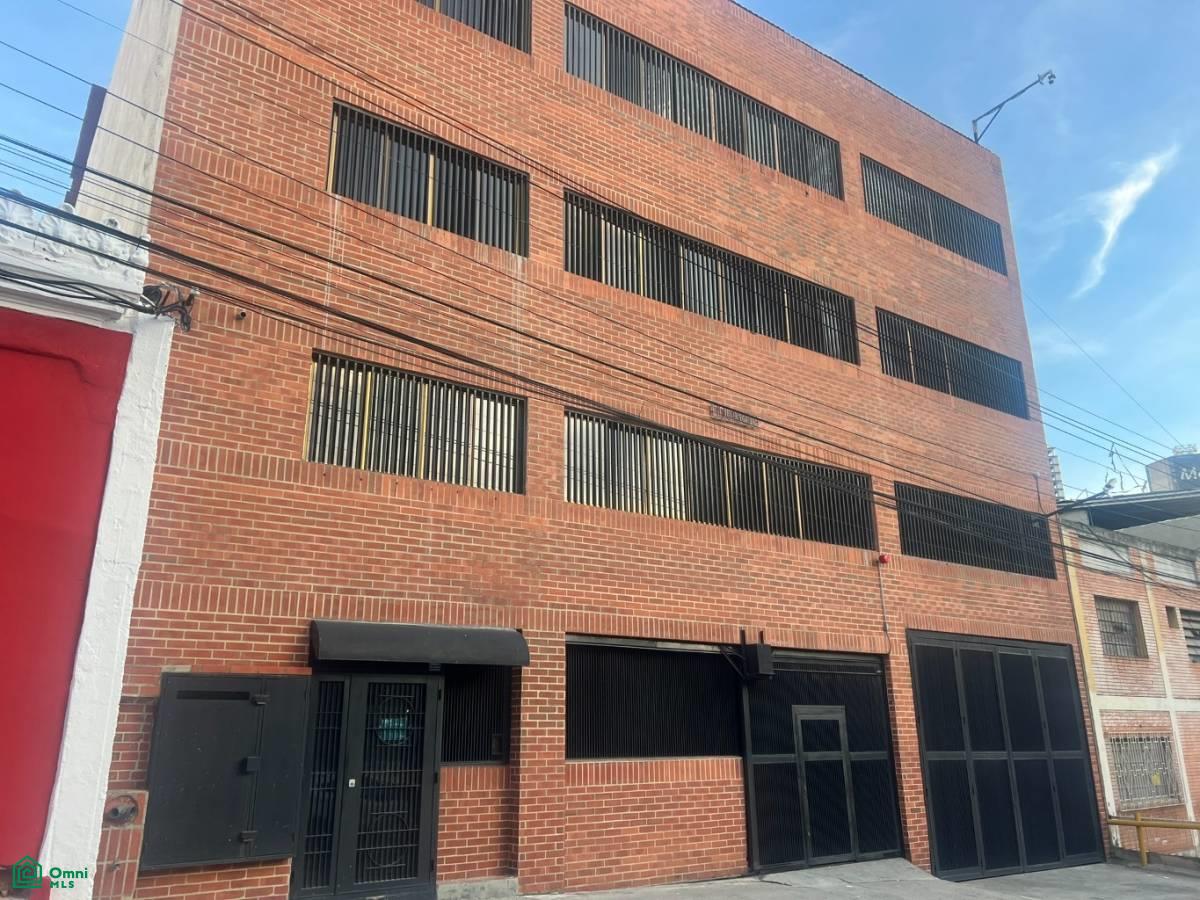
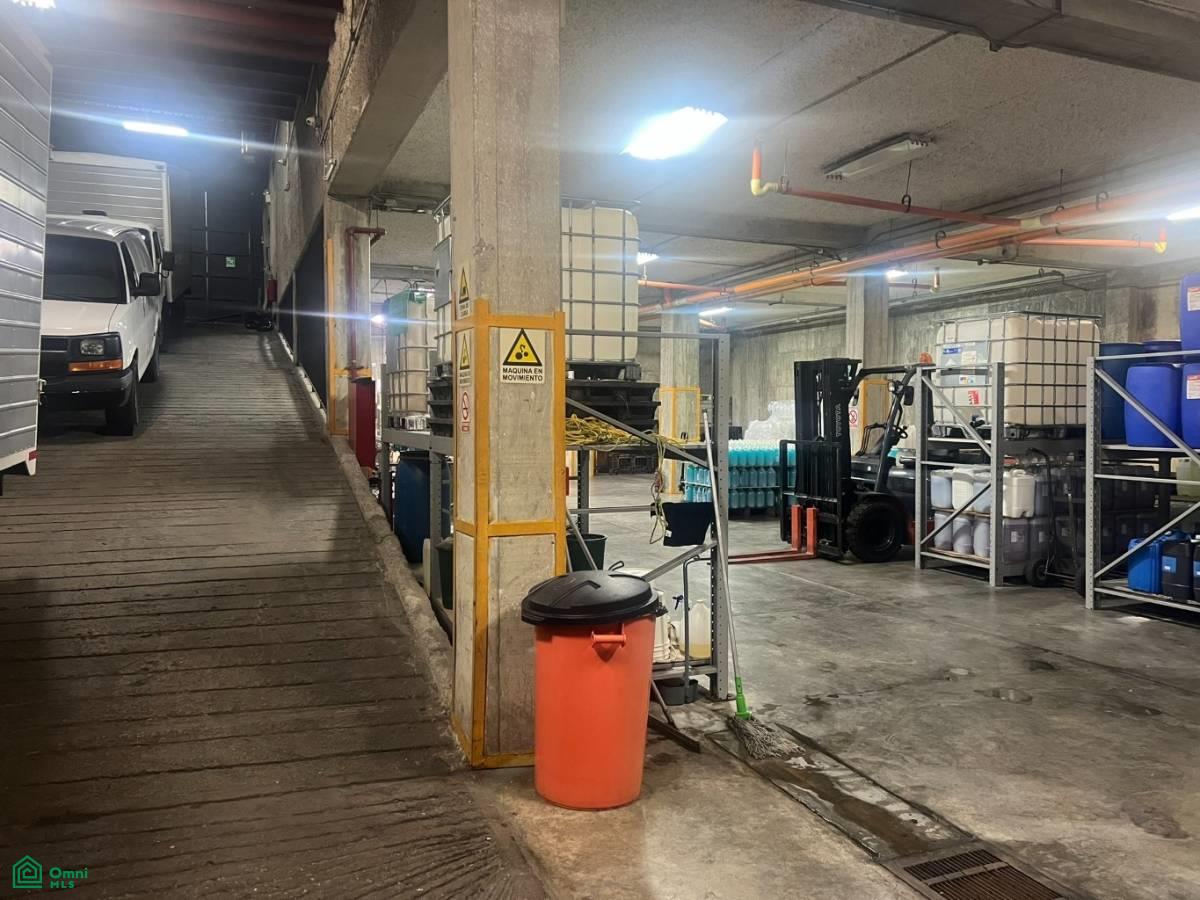
**A building that is already operational.** There is no need to imagine its potential: it currently operates as a distribution center, with logistics in place and all the necessary infrastructure already installed. The property offers **2,928.43 m² of built area on a 412.50 m² privately owned lot**, distributed across six levels — basement, ground floor, three upper floors, and a rooftop terrace — in Barrio Sarría, La Candelaria, within walking distance of the Caracas Metro. What sets this property apart in the city center is what cannot simply be improvised: **a private ramp with access for 350, 450, and 750 trucks**, a basement with four meters of clear height and capacity for three units, a **1,000 kg freight elevator**, **110/220/440 V three-phase power** for industrial machinery, a 45,000-liter water tank, and a complete fire protection system with detectors, sprinklers, emergency lighting, and an operational alarm control panel. The third floor houses the administrative area, featuring seven enclosed air-conditioned offices, a conference room, server room, and cashier area. The remaining floors provide open-plan space with continuous windows, well-maintained ceramic tile flooring, and unobstructed circulation for forklifts. The property has a total of twelve bathrooms, nine parking spaces, and a loading dock with raised platform. **And on the rooftop, a feature rarely found in commercial properties in the city center:** a spacious ceramic-tiled area with a built-in barbecue, covered dining area and kitchen, changing rooms with showers and lockers, landscaped planters, and panoramic views of Caracas and El Ávila. Subject to structural assessment, the rooftop also has the potential to accommodate an additional floor.

Additional information

MLS® ID
VE261251533

Interior Features

Bedrooms
3
Bathrooms
12
Basement
No

Exterior Features

Lot Size
0.1 Acres

Other Property Details

Garage
Yes
MLS provider logo

Courtesy of Karen Shalimar Martin Whaite with CENTURY 21 Activos
Listing Contact: +584241673203 

The IDX display contains information sourced from Omni MLS as of 10/8/2026. This data is intended solely for personal, non-commercial use and is not to be utilized for any other purposes except to identify potential properties for purchase. Although the MLS data displayed is typically considered reliable, it is not guaranteed to be accurate by the MLS. Buyers are responsible for verifying the accuracy of all information and are advised to conduct their own investigations or seek professional assistance. Other sources besides the Listing Agent may have contributed to the MLS data presented. Unless expressly specified in writing, the Broker/Agent has not confirmed any information obtained from external sources. The Broker/Agent may or may not have acted as the Listing and/or Selling Agent and cannot guarantee the accuracy of property locations displayed on any map. Any compensation offers are solely made to participants of the MLS where the listing is registered.

©2026 Omni MLS all rights reserved. Data last updated on 10/8/2026 at 4:39 AM UTC

Powered by Luxury Presence
